 GET FREE ROOF ESTIMATE
What Is the Importance of Roof Eaves and What Do They Actually Do for Your Home?
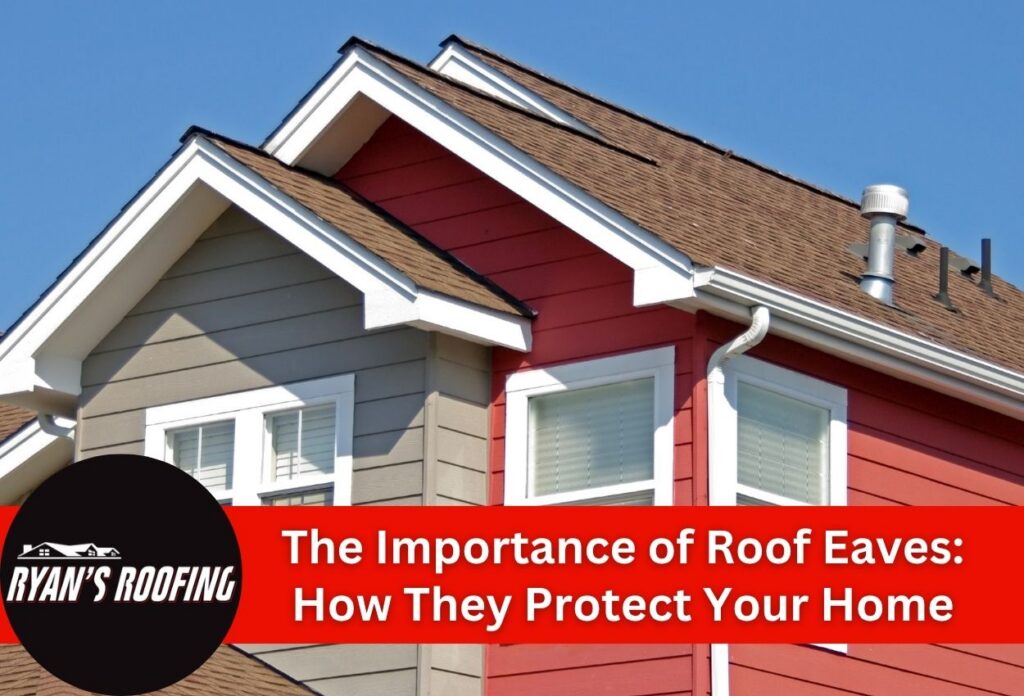

Roof eaves are the sections of your roof that extend past the exterior walls, and a properly sized overhang can redirect roof runoff 12 to 24 inches away from the foundation wall, reducing water pressure against your home’s foundation perimeter. That overhang does more than shade a window. It protects siding, directs water into gutters, and helps prevent moisture from working its way into wall assemblies over time.
In south-central Pennsylvania, eaves face real stress year-round. The Harrisburg region receives roughly 35 to 45 inches of precipitation annually, spread across all four seasons. Winter brings temperature swings that repeatedly freeze and thaw water at roof edges, a pattern that wears down eave components faster than most homeowners expect.
What Do Roof Eaves Do to Prevent Water Damage to Walls and Foundations?
A 12-inch eave overhang on a standard one-story home directs vertically falling rain exactly 12 inches away from the foundation wall, whereas a 6-inch overhang provides minimal separation, leaving your siding and foundation perimeter highly vulnerable to direct runoff and splash-back. That difference matters a great deal in a region where precipitation falls year-round.
The basic mechanics work like this: when rain hits the surface of a roof, eaves intercept that water and push it outward before it ever reaches the wall. Without enough overhang, runoff slides down the siding and soaks into the soil directly against the foundation. Over time, that repeated wetting creates hydrostatic pressure against foundation walls, a common source of basement moisture problems in older Harrisburg-area homes.
Wind-Driven Rain and the Limits of Eave Width Alone
Eave width only controls vertically falling rain. The heavy thunderstorms common across central Pennsylvania can drive rain at steep angles, partially defeating even a moderate overhang. When that happens, water hits the upper wall and fascia boards directly rather than landing on the surface of the roof first. Protecting your walls and foundation relies on more than just overhang width. You also need a proper drip edge, step flashing, and functioning gutters to carry water away from the structure entirely.
A Common Failure Mode in Regional Housing
In the Harrisburg area’s older detached homes and colonials, one of the most frequent results of inadequate or deteriorated eaves is fascia board rot. Wooden fascia boards that absorb repeated runoff, especially from clogged or misaligned gutters, break down within a few seasons of sustained moisture exposure. Once the fascia boards fail, water can migrate behind the soffit and into the wall cavity, turning what started as an eave problem into a much larger repair.
What Are the Benefits of Wide Roof Eaves Compared to Minimal Overhangs?
Wide roof eaves 24 inches or more outperform narrow overhangs on nearly every measure of wall protection, foundation defense, shading, and ice dam risk, making overhang width one of the most consequential decisions in a roofing system.
| Performance Dimension | Narrow (6 inches or less) | Standard (12 to 18 inches) | Wide (24 inches or more) |
|---|---|---|---|
| Wall moisture exposure | High: runoff contacts siding directly | Moderate: partial wall shielding | Low: runoff directed 24+ inches from wall face |
| Foundation splash zone | 6 inches or less from wall base | 12 to 24 inches from foundation | 24 inches or more from foundation perimeter |
| Summer shading depth (window shading) | Minimal: less than 6 inches of shade | Partial: roughly 12 to 15 inches of shade | Full: about 24 inches of shade at midday |
| Ice dam risk in temperature-change climates | High: cold air reaches eave edge fast | Moderate: some thermal buffer | Lower: wider cold roof deck slows melt-refreeze cycle |
Many older homes across Cumberland, Dauphin, and York County were built before modern energy codes that reward wider overhangs, meaning their eaves often fall into the narrow category, leaving walls and foundations underprotected. The IRC and common builder guidance generally treat 12 inches as a minimum starting point, not a target.
One of the clearest benefits of wide roof eaves on a house is reduced exterior maintenance: siding on well-shaded walls can last 5 to 10 years longer before repainting is needed, because UV exposure and repeated wetting are both reduced. For homeowners weighing eave repairs or rafter tail extensions, that maintenance savings adds real long-term value.
Do Roof Eaves Help With Energy Efficiency and Summer Cooling Costs?
Yes, a 24-inch eave overhang on a south-facing window at Pennsylvania’s latitude can block roughly 70% to 90% of direct summer sun while still letting most winter sunlight in. That difference is possible because the sun sits much higher in the sky during summer than winter. A properly sized overhang casts deep shade in July but clears the window almost entirely by December, giving homeowners passive solar control without window film or added hardware.
That shading translates directly into lower cooling costs. Passive shading from properly sized overhangs can reduce summer cooling energy use by an estimated 10% to 25%, depending on how much window area faces south or west and how much of that glass the overhang actually covers. In a region like south-central Pennsylvania where summer temperatures regularly reach 75 degrees to 90 degrees Fahrenheit, and humidity makes it feel warmer, that reduction adds up across a long cooling season.
How Vented Soffits Support Attic Temperature Control
Eaves also play a secondary energy efficiency role through soffit ventilation. Properly vented soffits allow cool outside air to enter at the eave line and move upward toward the ridge, creating continuous airflow through the attic. This ridge-to-soffit airflow helps keep attic temperatures from building up during Pennsylvania summers, which directly reduces how much heat transfers down into your living space and makes your air conditioner work less hard. Without that airflow, attic air temperatures can climb well above outdoor conditions, sometimes exceeding 130 degrees to 150 degrees Fahrenheit on hot summer days, pushing heat into conditioned space and raising cooling costs.
How Do You Know If Your Roof Eaves Are Adequate or Need Repair?
Inspect eaves twice per year in early spring (March to April) after temperature changes have done their worst, and again in late fall (October to November) before the first freeze, and look for these seven conditions to decide whether repair is needed.
- Overhang width under 6 inches on a two-story home: This is a high-risk indicator. A narrow overhang on a tall wall leaves far more siding and foundation perimeter exposed to runoff and splash-back than a 12-inch or wider overhang would.
- Fascia board paint peeling or soft wood when pressed: Softness or paint failure signals chronic moisture absorption. Once wooden fascia boards break down, water can migrate behind the soffit and into the wall cavity within a few seasons.
- Gutter overflow landing within 6 inches of the foundation: If overflow consistently reaches that close to the foundation wall, the eave-and-gutter system is failing to redirect runoff far enough from the structure.
- Ice dams forming along the eave line after winter storms: Ice dam evidence is a direct indicator of a ventilation or insulation deficiency, not eave size alone. The melt-refreeze cycle at the roof edge causes water to back up under shingles.
- Soffit panels sagging, cracked, or separated: Any gap in the soffit breaks the ridge-to-soffit airflow path and can allow pests or moisture into the attic space.
- Visible staining or rot where rafter tails meet the fascia boards: Discoloration at that joint means water is sitting rather than draining; a repair is needed before the damage spreads into the wall framing.
- Drip edge missing or pulled away from the fascia board face: Without a properly seated drip edge, runoff contacts the fascia boards directly on every rainstorm rather than clearing it cleanly into the gutter.
In Pennsylvania municipalities operating under the Uniform Construction Code (UCC), altering soffit, fascia boards, or roof framing as part of an eave modification may require a building permit: confirm with your local municipality before making structural changes. Any two or more of these conditions found together during an inspection should be treated as a signal to contact a reputable roofing contractor rather than waiting for the next seasonal check.
What Does It Cost to Repair or Upgrade Roof Eaves, and Is It Worth It?
Eave repairs range from as little as $2 to $5 per linear foot for drip edge installation up to $40 to $90 per linear foot for a full overhang extension, and in most cases, even the higher-end work costs far less than repairing the damage that inadequate eaves cause downstream.
| Scale of Work | Cost Range (Installed) | Typical Material | Expected Lifespan |
|---|---|---|---|
| Fascia board replacement | $8 to $18 per linear foot | Wood or aluminum | 10 to 20 years (wood): 30 to 50 years (aluminum) |
| Soffit panel replacement | $6 to $12 per linear foot | Vinyl or aluminum | 30 to 50 years with minimal maintenance |
| Drip edge installation | $2 to $5 per linear foot | Aluminum or galvanized steel | 20 to 30 years |
| Gutter replacement (tied to eave work) | $6 to $15 per linear foot | Aluminum K-style | 20 to 30 years |
| Full eave overhang extension | $40 to $90 per linear foot | Structural framing + finish | Life of the roofing system |
The cost case for eave maintenance becomes clear when compared against what poor drainage actually costs to fix. Foundation leak remediation runs $2,500 to $15,000 or more, making $500 to $1,500 in eave and gutter maintenance a high-return preventive investment by comparison.
Aluminum soffit and fascia boards last 30 to 50 years with minimal maintenance. Wood components without adequate protection may need replacement every 10 to 20 years, creating a cost difference that adds up over multiple replacement cycles. Ryan’s Roofing LLC can assess which repairs make the most sense for the condition and age of your current eave system.
Ready to Protect Your Home? Contact Ryan’s Roofing for an Eave and Roof Inspection
Identifying eave issues during a routine inspection can prevent severe water damage down the road, saving you from much more expensive structural repairs before they become an emergency. Ryan’s Roofing LLC serves homeowners across Harrisburg, Mechanicsburg, Carlisle, and communities throughout Dauphin, Cumberland, and York County, with direct experience on the older housing and weather conditions common to this region.
Schedule before winter temperature changes set in to get ahead of ice dam risk and fascia board damage. A professional eave and roof inspection is the fastest way to know whether your overhang, soffit, fascia boards, and drip edge are doing their job or quietly failing.
Schedule your free roof inspection.
Not ready to schedule? Learn more about emergency roofing and eave repair services.