 GET FREE ROOF ESTIMATE
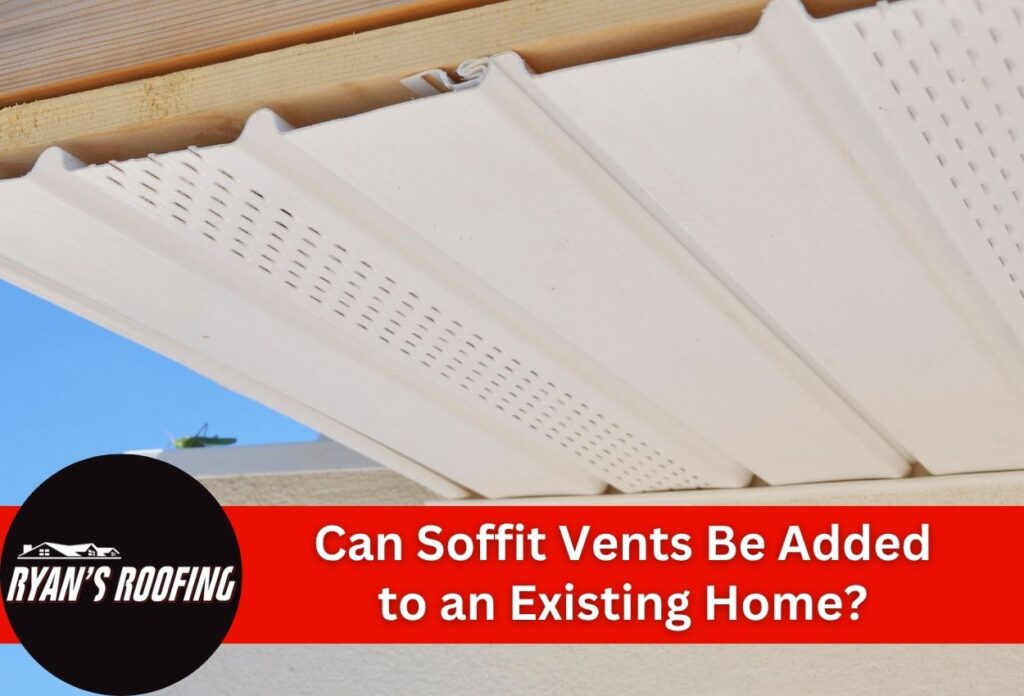

Yes, soffit vents can be added to most existing homes, and a qualified contractor can complete the installation in 1 to 2 days. That includes the older wood-framed and brick homes common throughout the Harrisburg, PA area, even when the original construction never included intake ventilation.
In south-central Pennsylvania, attics face stress in every season. Summer high temperatures ranging from the upper 70s to the high 80s push heat into attic spaces, while winter temperatures in the 20s and 30s create conditions that trap moisture and cause damage. Without proper soffit venting, neither problem gets solved well. Adding soffit vents is one of the most practical ways to bring intake airflow into an attic that runs hot in summer and traps moisture in winter.
Is It Feasible to Add Soffit Vents to an Older or Existing Roof?
Feasibility comes down to three factors: soffit material, available rafter bay depth, and whether insulation has blocked the intake path. Most wood-framed and vinyl soffits can be cut and retrofitted without major structural work. Aluminum soffits can also be modified, though they require slightly more care during cutting. The real limiting factor is clearance: rafter bays need at least 1.5 inches of open space to allow airflow to move from the soffit into the attic.
Blown-in insulation is one of the most common problems found in Harrisburg-area homes. Over time, insulation shifts or was never properly managed at installation, and it ends up burying the soffit channels entirely. When that happens, cutting a new vent opening does very little; air still cannot move through. Baffles installed in each rafter bay solve this by maintaining a clear channel from the soffit edge up along the roof deck, keeping the airflow path open regardless of how much insulation sits beneath them.
Pre-1980s homes in south-central Pennsylvania frequently have no intake venting at all, which makes the upgrade more impactful, not less feasible. A full retrofit creates immediate improvement where there was previously nothing working. Upgrading a home that currently has zero intake ventilation will completely transform the way your attic breathes, offering immediate relief from trapped heat and winter moisture.
Permitting is delegated to local municipalities, so the rules vary by borough or township. Some jurisdictions require a permit for any modification, while others treat soffit vent additions as routine maintenance. Checking with the local municipality before cutting any openings is the right first step.
How Are Soffit Vents Installed in an Existing Soffit?
Installing soffit vents in an existing home requires five distinct steps. Skipping any of them, particularly the baffle installation, renders the entire ventilation system completely ineffective.
- Inspect and measure the soffit run. Walk the full perimeter and record the total linear footage. This measurement determines how many individual vents or how much continuous vent strip the job requires.
- Mark vent locations. Space individual vents every 4 to 6 feet along the soffit, or lay out a continuous strip along the full run. Continuous vent strips typically 2.5 to 3 inches wide work better on homes with long, uninterrupted soffits. Individual round or rectangular vents (commonly 8×16 inches) suit shorter or segmented runs.
- Cut the openings. A jigsaw or oscillating tool makes clean cuts through wood, vinyl, or aluminum soffit material without damaging the surrounding panel.
- Clear insulation and install baffles. If blown-in or batt insulation is present, baffles are not optional; omitting them defeats the purpose of the vents entirely. Each rafter bay needs a baffle holding a minimum 1-inch open channel from the soffit edge up along the roof deck so air can actually move from intake to exhaust.
- Fasten vent covers and seal edges. Individual 8×16-inch vents deliver roughly 50 to 75 square inches of net free area each. Continuous strips provide about 9 to 11 square inches per linear foot, better suited where the soffit runs long and unbroken.
Attic airflow only works as a complete system: intake at the soffit, exhaust at the ridge. Cutting openings without installing baffles leaves that system broken at the first step.
Do You Need Soffit Vents If You Already Have Ridge Vents?
Yes, ridge vents without soffit intake vents are nearly useless, and in some cases they make things worse by pulling conditioned air up from the living space instead of drawing attic air out. The standard building code requires 1 square foot of net free area for every 150 square feet of attic space, but this drops to a 1-to-300 ratio if venting is split evenly between soffit and ridge. A ridge vent alone covers only half that equation.
- Attic temperatures exceed 130 degrees in summer: That level of heat buildup is a clear sign intake airflow is missing, even if a ridge vent is present.
- Condensation or mold appears on rafters: Moisture collecting on wood surfaces in winter means warm, humid air is stalling in the attic instead of cycling out through a balanced system.
- Ice dams form along the eaves: Uneven attic heat, a direct result of poor intake ventilation, melts snow at the roof deck and refreezes it at the cold eaves.
- Energy bills spike in July and August: When attic heat has nowhere to exit, it drives up cooling costs during the hottest weeks of the year.
- Ridge vents are installed, but soffit vents are absent or blocked: This is one of the most common ventilation mistakes found in Harrisburg-area homes with older or partially updated roofs.
The fix is never to remove the ridge vent; it’s always to restore balanced airflow by adding or unblocking soffit intake. Removing exhaust venting leaves the attic with no path out at all, which is worse than an imbalanced system.
What Does It Cost to Add Soffit Vents to a House?
A typical single-family home in the Harrisburg area with 100 to 150 linear feet of soffit runs $300 to $900 for individual vent panel installation and $800 to $2,000+ if the project includes a full soffit replacement or rerouting of blocked insulation baffles.
| Vent Type | Unit Material Cost | Labor Per Unit | Total Per Unit | Typical Full-Project Range |
|---|---|---|---|---|
| Individual panel vents | $3 to $8 | $25 to $50 | $28 to $58 | $300 to $900 |
| Continuous strip vents (per linear foot) | $1.50 to $4.00 | $8 to $15 | $9.50 to $19 | $300 to $900 |
| Full soffit replacement with integrated venting | Included in installed cost | Included in installed cost | $6 to $14 per sq. ft. installed | $800 to $2,000+ |
DIY savings on materials are real, roughly 40% to 60% of total cost, but cutting errors in older wood soffits or improper baffle installation can wipe out energy savings and void roofing warranties. Factor in a professional inspection costing $75 to $150 before committing to DIY, because a single mistake at the baffle or opening stage can leave the finished job no better than having no vents at all.
Continuous strip vents cost less per unit than individual panels but require careful cutting along the full soffit run, making professional installation a stronger option on older homes.
Does Adding Soffit Vents Actually Save Money Over Time?
Yes, properly balanced attic ventilation can reduce summer cooling by 10% to 15%, which translates to roughly $100 to $250 per year in energy savings for a median Harrisburg-area home with central air conditioning. A typical soffit vent project costs $400 to $900, meaning most homeowners reach full payback in 3 to 6 years. That math holds even before factoring in shingle lifespan.
| Metric | Unvented or Blocked Soffit | Properly Vented Attic |
|---|---|---|
| Average summer attic temp | 150 degrees+ | 90 degrees to 110 degrees |
| Shingle lifespan reduction from heat | 3 to 8 years lost | Baseline (no reduction) |
| Annual cooling cost impact | +$150 to $300 above baseline | Baseline |
Attic heat buildup accelerates asphalt shingle degradation faster than almost any other factor.
Soffit vents are a warranty-protection measure, not just a comfort upgrade. Losing 3 to 8 years of shingle life in an unvented attic costs far more than the $400 to $900 installation. Homeowners planning a residential roof replacement within the next decade have even more reason to address intake venting now rather than after shingles have already degraded ahead of schedule.
Ready to Add Soffit Vents to Your Home? Ryan’s Roofing Can Help.
Adding soffit vents reduces summer cooling costs by 10% to 15% annually while protecting shingles from losing years of life to heat. Ryan’s Roofing LLC handles the full project in one job scale, from cutting vent openings to installing baffles and completing any necessary soffit work. Harrisburg-area homeowners in Enola, PA, and surrounding communities can schedule a free attic ventilation assessment before summer heat peaks or ahead of next winter.
Schedule your free ventilation assessment.
Not ready to schedule? Learn more about soffit vent installation and repair.